

BOX GIRDERS · TRUSS GIRDERS · A-FRAMES · U-FRAMES
Gantry Crane Steel Structures: Types, Design and Supply
A frame that carries the load, clears the work area and fits the installation site.
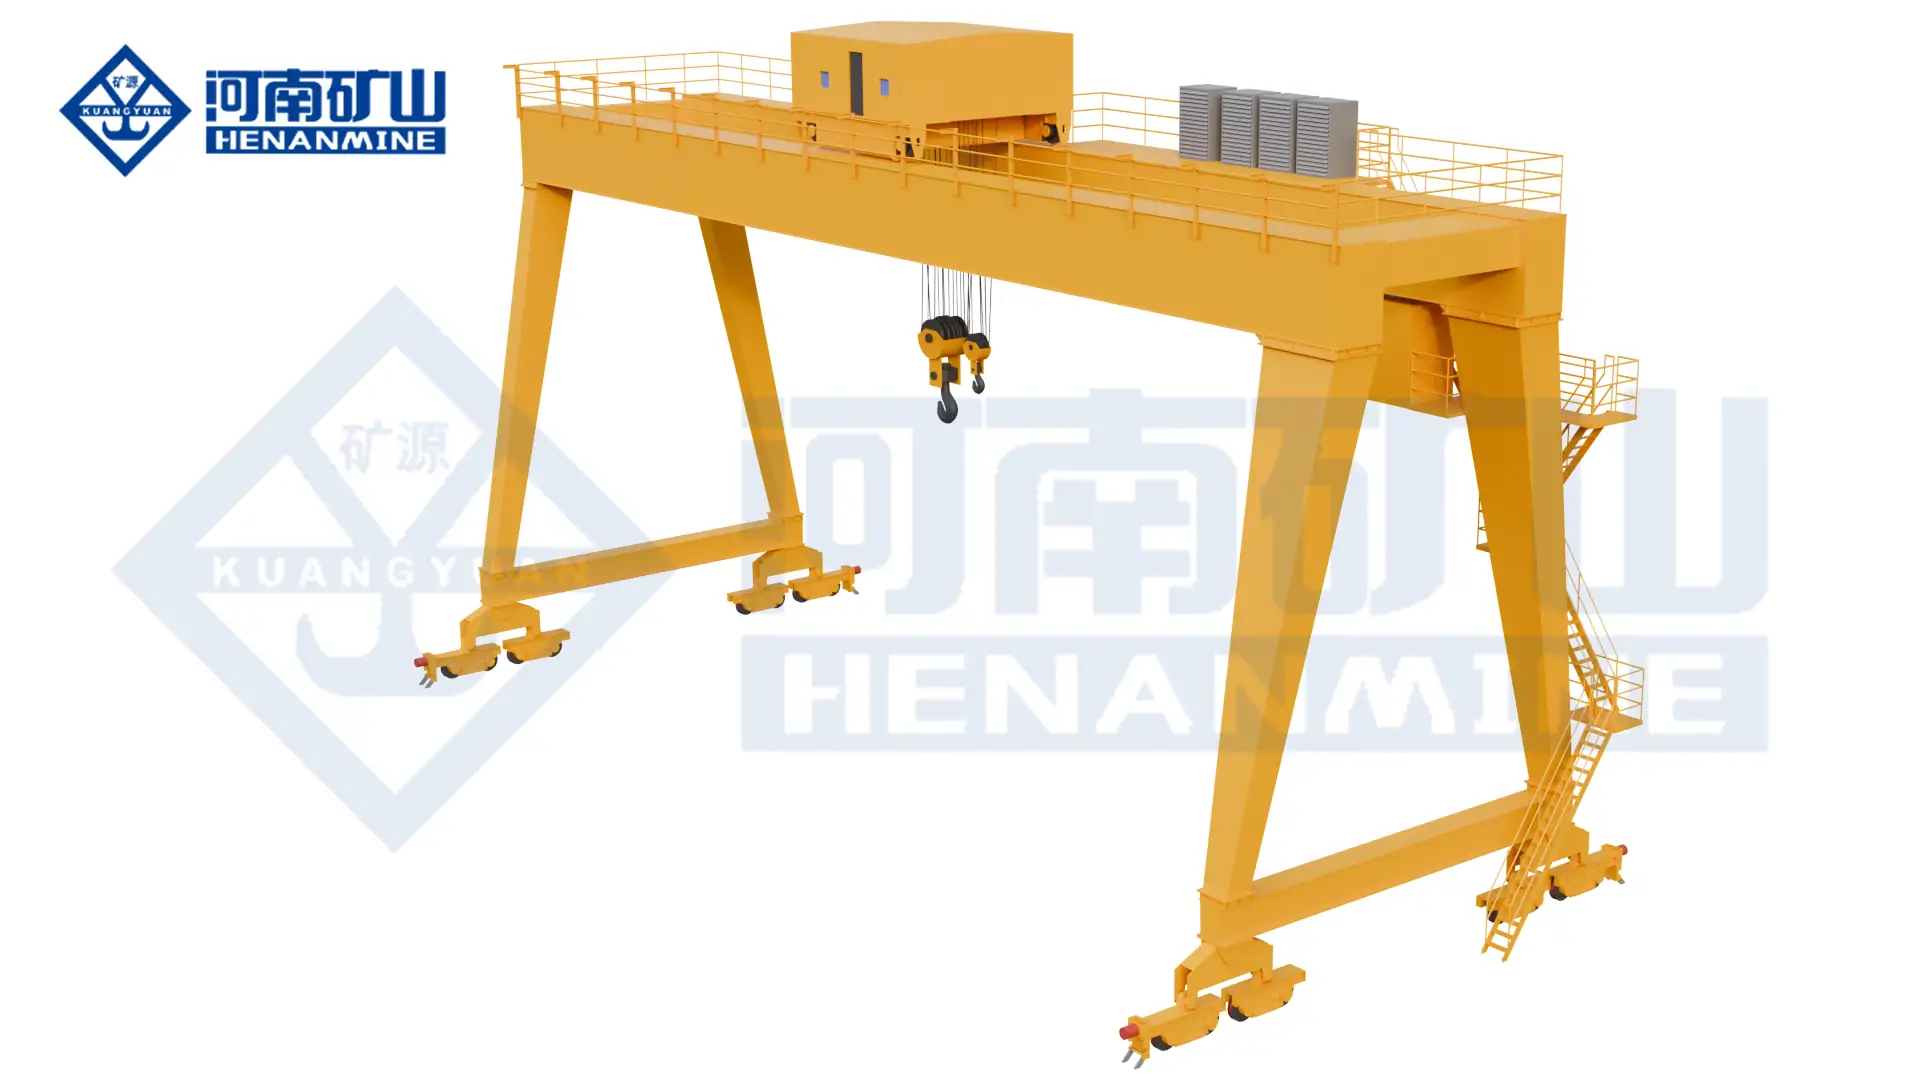
A gantry crane steel structure comprises the main girder or girders, supporting legs, lower travel beams, bracing and structural connections. Together, these members transfer crane and suspended-load forces to the wheels, rails and supporting works.
Henan Mine Crane supplies gantry cranes with engineered steel structures for manufacturing yards, precast plants, construction and material handling. Get a structural arrangement, machinery-interface definition and itemized quotation for a complete crane or an agreed steelwork package.
What Henan Mine Crane Delivers
A structure coordinated with the lifting machinery
The girders, legs and travel beams are developed around the hoist or trolley, suspended load and operating cycle. A defined machinery interface helps prevent mismatches between separately sourced equipment.
A layout that shows usable working space
The general arrangement identifies rail-center span, hook coverage, leg openings, cantilevers where specified and maintenance access. The load and lifting attachment are considered throughout their handling route.
Fabricated steelwork with an inspection scope
The order identifies material requirements, welded and bolted connections, dimensional checks, specified weld inspection and the coating system. Records relate to the supplied structure and approved drawings.
Delivery planning supported by project experience
Experience includes the 72 m-span Jianzhou Bridge gantry crane. Shipping sections, assembly joints, erection planning, handover documents and contracted site support can be included in the proposal.
The Main Parts of a Gantry Crane Steel Structure
| Structural part | Function | What the arrangement defines |
|---|---|---|
| Main girder or girders | Carry the hoist or trolley and transmit its loads toward the supports. | Section form, trolley support, local reinforcement, deflection and connection details. |
| Supporting legs | Transfer vertical and horizontal forces between the bridge and lower structure. | A-type or U-type geometry, clear openings, access and the specified support behavior. |
| Lower travel beams and wheel interfaces | Distribute forces to the gantry wheels and rails. | Wheel positions, wheelbase, machinery mounting and design reactions. |
| Bracing, diaphragms and stiffeners | Support member stability and the transfer of concentrated forces. | Panel dimensions, local reinforcement and connections at loaded regions. |
| Splices and access steelwork | Connect transportable sections and provide operating or service access. | Assembly joints, platforms, ladders, walkways and their attachment to the main structure. |
The crane frame and the supporting civil works have separate design responsibilities. Henan Mine Crane provides the agreed crane reactions and interface information for the engineer designing the rails, runway and foundations.
A 10 t A-Type Gantry Crane: Structural Reference
The Henan Mine Crane selection guide includes the following A-type double-girder hook gantry configuration. It shows why a useful specification includes geometry and wheel loading alongside capacity.
| Parameter | Catalog configuration |
|---|---|
| Rated lifting capacity | 10 t |
| Gantry span | 18 m between travel rail centers |
| Main lifting height | 10 m |
| Crane working class | A5 |
| Catalog maximum wheel pressure | 198 kN |
| Rail shown in the catalog | P43 |
These values describe one configuration. Final rail and foundation design uses the approved project reactions and load cases. A 10 t lifting capacity is not a 10 t structural mass or a 10 t wheel load.
Select the Structure Around Load, Space and Service
1. Establish the load and handling cycle
The design assessment includes the workpiece, carried lifting accessories, hoist or trolley mass and operating actions. Repeated production lifts create different fatigue demands from occasional maintenance lifts. Henan Mine Crane develops the structure and machinery around the stated load spectrum and duty.
2. Compare the full lifting envelope
Span is the distance between rail centers; it does not state the clear opening between legs. The layout shows the load passing the legs, clearing vehicles and reaching pickup and placement positions. Cantilever handling introduces additional load positions into the structural assessment.
3. Include the outdoor site and supporting works
Site exposure, operating and parked wind conditions, temperature, corrosion and runway geometry affect the design. Wheel reactions and securing loads are coordinated with the rail and foundation arrangement. A semi-gantry also transfers loads into an elevated supporting runway.
4. Plan transport and assembly before fabrication
Girder length, shipping access and the available erection area can determine where the frame is split. The proposal identifies transport modules and assembly connections so freight and installation can be assessed with the steelwork price.
Box Girder vs Truss, A-Frame vs U-Frame
Girder form and leg geometry are separate choices. A box or truss girder can be combined with the leg arrangement developed for the crane. Compare the complete layout rather than treating these descriptions as interchangeable crane ratings.
| Option | Structural arrangement | Application and purchasing consideration |
|---|---|---|
| Box-girder structure | Closed plate sections with internal reinforcement. | A practical route to bending and torsional stiffness. Plate panels, diaphragms, welds and inspection access are assessed together. |
| Truss-girder structure | Chords and web members connected to form a load-carrying framework. | Useful for suitable yard and construction duties. Member joints, transport sections, coating access and site wind loads remain part of the design. |
| A-frame legs | Raked leg members with a defined footprint and clear opening. | Compare the actual opening against the load, lifting attachment and vehicle route at the required height. |
| U-frame legs | A portal arrangement developed to provide clearance through the leg area. | An option for long or bulky loads. The required opening and its effect on member forces are defined in the layout. |
| Semi-gantry arrangement | One side supported on legs and the other on an elevated runway. | Can serve a workshop edge or adjacent handling area. The elevated runway and supporting structure are engineered for the crane reactions. |
An open truss does not establish the allowable wind speed by itself. Wind exposure, projected area, load combinations and securing arrangements are evaluated for the complete crane.
What the Structural Design Must Address
| Design consideration | Connection to crane performance |
|---|---|
| Strength and stability | Member forces, plate and member buckling, support behavior and the load path through the frame. |
| Stiffness and alignment | Girder deflection, frame movement, trolley running geometry and the alignment needed by the machinery. |
| Fatigue and connection details | Repeated stress ranges, welded details, bolted joints and the operating load spectrum. |
| Material properties | Specified steel grade, product standard, plate thickness and required toughness for the operating temperature. |
| Wind and securing loads | Operating and parked conditions, anchoring or clamping interfaces and the resulting reactions. |
| Local machinery loads | Trolley wheel forces, hoist mounting, buffers, travel drives and attachment points. |
For an ISO-based project, ISO 20332 addresses verification of crane steel structures and is used with the applicable ISO 8686 loads and load combinations. The technical offer identifies the required standards and editions; naming a standard alone is not a certification claim.
Steel grade and plate thickness are selected through the design. Higher-strength steel does not remove stiffness, buckling or fatigue checks, and a thicker plate alone does not establish the capacity of an entire frame.
Fabrication, Inspection and Corrosion Protection
| Stage | Equipment and documentation supplied to the agreed scope |
|---|---|
| Materials and production drawings | Material schedule, component identification and fabrication drawings tied to the approved structural arrangement. |
| Welding and dimensional control | Specified welding procedures, fabrication checks, member dimensions and inspection of the required weld locations. |
| Assembly interfaces | Checks on girder splices, leg connections and machinery mounting. Trial-fit or assembly records where included in the inspection plan. |
| Surface preparation and coating | The specified preparation, coating system, application checks and provisions for transport damage and site touch-up. |
Weld inspection methods and acceptance criteria follow the design and inspection plan. Ultrasonic, magnetic-particle or penetrant examinations are applied where specified. External appearance alone does not establish weld quality.
For outdoor or coastal service, the offer defines the coating system for the exposure and maintenance plan. Truss joints, closed-section details and water-trap locations are considered alongside access for inspection and repainting. View Henan Mine Crane manufacturing equipment.
Project Example: 72 m-Span Jianzhou Bridge Gantry Crane
Henan Mine Crane supplied a large-span gantry crane for the Jianzhou Bridge project in Jianyang, China. The project equipment had a 72 m span; the published project specification lists a 75 t lifting capacity and 23 m lifting height.
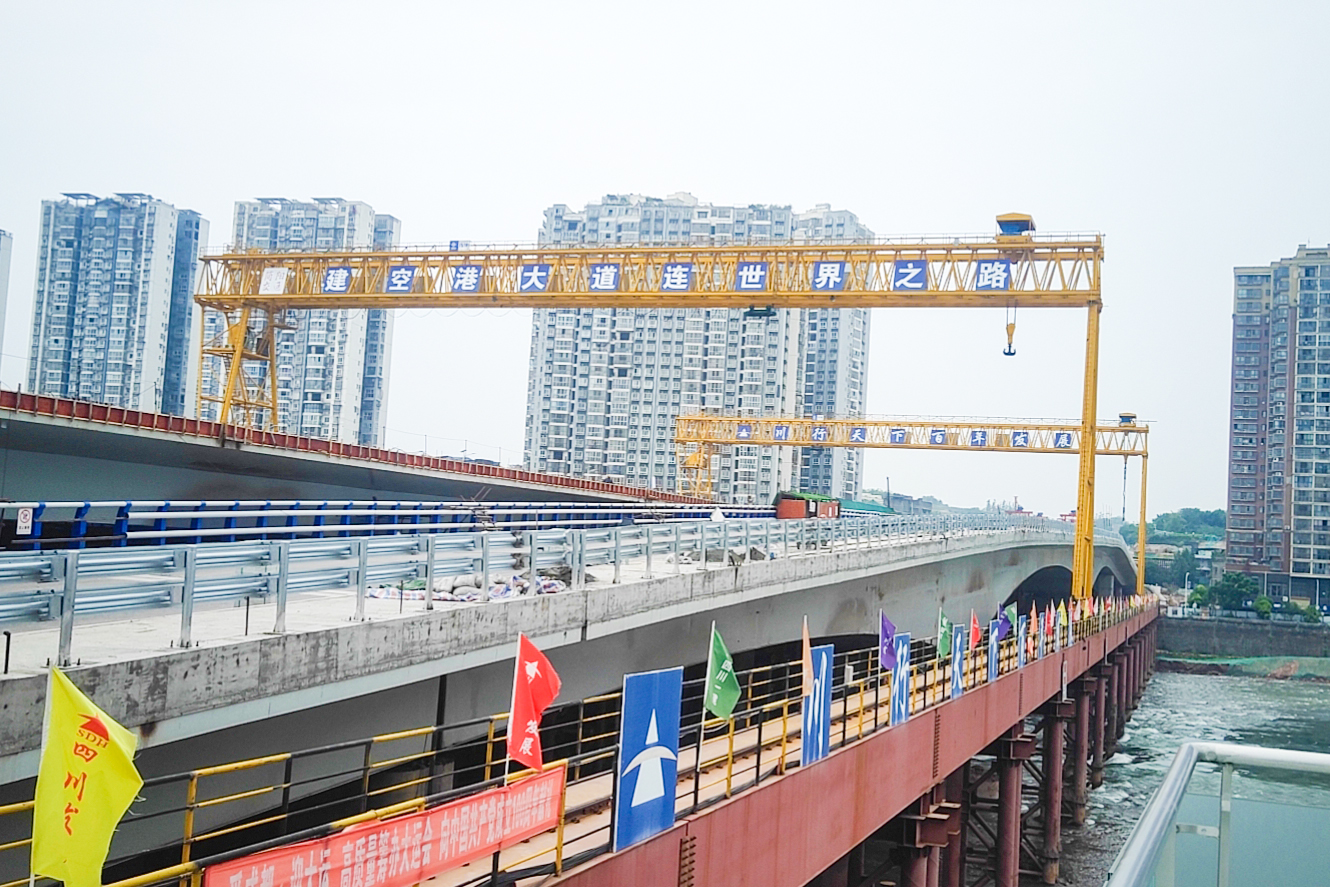
The bridge used a fully welded, variable-section continuous steel box girder. This application illustrates the relationship between handling coverage and structural design: girder stiffness, leg behavior, wind exposure and the supporting runways must be assessed as a system. The 72 m span is a project example, not a standard span assigned to every gantry model.
Supply Scope, Installation and Maintenance
| Package or stage | What the quotation identifies |
|---|---|
| Defined steelwork package | Girders, legs, lower beams, bracing, assembly connections, coating and agreed access steelwork, with machinery interfaces stated. |
| Complete gantry crane | Steel structure plus the specified lifting machinery, travel equipment, controls and crane-mounted protective functions. |
| Engineering and handover | General arrangement, technical schedule, agreed reaction data, inspection records, component identification and operating or maintenance information. |
| Shipment and site services | Packing, transport sections, unloading boundaries and contracted erection guidance, commissioning, testing and training. |
Installation planning covers rail survey, erection sequence, temporary stability and assembly-joint inspection. The completed arrangement is checked before the agreed commissioning and load tests.
Maintenance access is planned for structural joints, weld details, corrosion-prone areas, machinery supports and securing devices. The handover package can include inspection guidance, component identification and a spare-parts schedule for the equipment supplied.
The commercial offer sets the drawing-approval and delivery milestones, warranty coverage and start date, and the route for technical support and replacement parts.
Changing a girder, cantilever, trolley or lifting rating requires a review of the affected crane and supports. A replacement member with the same nominal tonnage is not automatically interchangeable.
Gantry Crane Steel Structure Prices
Fabricated steelwork budget
A published crane-frame fabrication reference is approximately US$1,000–1,100 per tonne of steelwork, with a 20 t minimum order. An illustrative 20 t steelwork allowance therefore gives US$20,000–22,000 before project-specific additions. Steelwork mass and rated lifting capacity are different quantities.
Henan Mine Crane prices the defined structure against its geometry, material schedule, connection details, fabrication and inspection requirements, coating and delivery scope. The market reference does not establish the price of a complete lifting system.
Complete gantry crane equipment references
| Published equipment example | Geometry and duty | Approximate price per set |
|---|---|---|
| 16 t truss gantry crane | 37.5 m span; 12 m lift; A3; remote control | US$30,000 |
| 80/10 t double-girder gantry crane | 30 m span; 13/11 m lift; A3; ground and remote control | US$50,000 |
These examples describe different equipment configurations and are market budget references. A structure-only quotation has a different supply boundary from a complete-crane offer.
Rails, foundations, supporting building work, site power, freight, import charges, unloading, erection and commissioning are separate items unless included. The itemized offer states the price basis, currency, delivery term, validity and contracted services.
Gantry Crane Steel Structure FAQs
What is included in a gantry crane steel structure?
The main structural assembly includes the girder or girders, legs, lower travel beams, bracing and connections. Platforms and other access steelwork are included where specified. Hoists, drives, controls and foundations are identified separately in the supply scope.
Which is better: a box-girder or truss gantry structure?
The choice depends on load, span, duty, stiffness, wind exposure, transport and maintenance. Box sections and truss frameworks carry loads differently; neither description alone establishes a crane rating or operating wind limit.
What is the difference between A-frame and U-frame legs?
They provide different leg geometry and clear openings. The crane layout compares the actual passage available for the load, lifting attachment and vehicles. Girder form and leg geometry are separate design choices.
Does higher-strength steel always make the crane lighter?
No. Stiffness, stability, fatigue, connection details and minimum practical plate dimensions can govern the design. The selected steel grade and thickness follow the structural assessment and operating conditions.
Can a steel structure be supplied for an existing hoist or trolley?
A defined steelwork package can be assessed around the existing machinery. Mounting dimensions, machinery mass, trolley wheel forces, lifting capacity and operating duty establish the interface and the scope of the structural review.
Can the existing rails and foundations be reused?
Reuse depends on the new crane reactions, rail geometry, condition and supporting capacity. The project engineer assesses the existing works using the approved interface data and the applicable load cases.
How much does gantry crane steelwork cost?
One published fabrication reference is approximately US$1,000–1,100 per tonne with a 20 t minimum order. The project quotation defines the structure, fabrication, coating and delivery scope. A complete crane includes additional machinery and controls.
What will Henan Mine Crane provide with the quotation?
Receive a recommended structural arrangement, principal technical specification, machinery-interface definition and itemized offer. Drawings, reaction data, inspection documents, packing and contracted site services are identified in the supply scope.
Gantry Crane Configurations from Henan Mine Crane

Double-Girder Gantry Crane
Compare complete gantry arrangements for industrial lifting, yard transfer and defined load duties.

Truss Gantry Crane
Explore truss-girder configurations for suitable construction and outdoor material-handling applications.
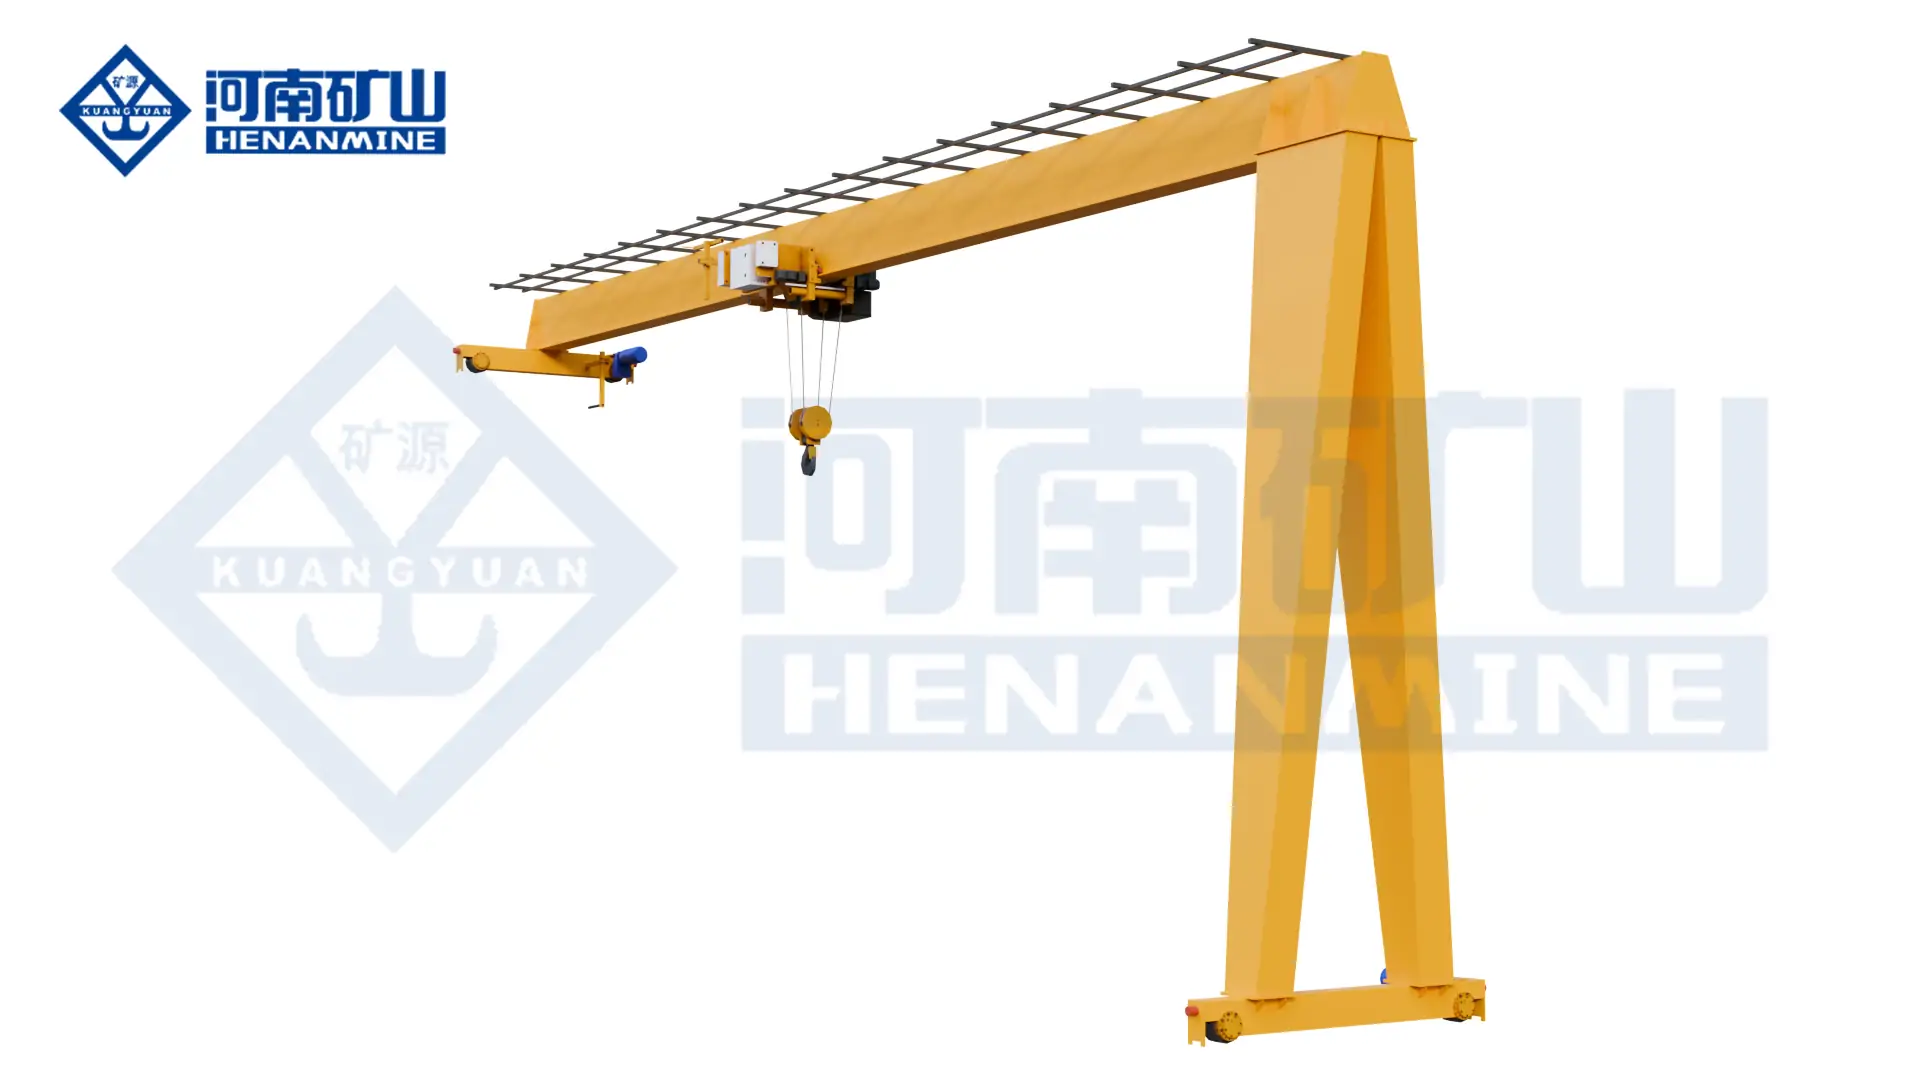
Single-Girder Semi-Gantry Crane
Review an arrangement with one ground-level leg line and one elevated runway support.
Request a Gantry Crane Steel Structure Quote
Plan the crane frame, machinery interfaces and installation with Henan Mine Crane.
Receive a structural arrangement, equipment specification and itemized quotation. The offer identifies the steelwork, machinery, documentation and site services included in the supply.
Start with the rated load, span, lifting height and site layout. Add the operating cycle, outdoor conditions, required leg opening and destination. For a steelwork-only enquiry, include the hoist or trolley drawings and state the equipment supplied by others.
Email: info@hnksglobal.com | WhatsApp: +86 188 3620 7779